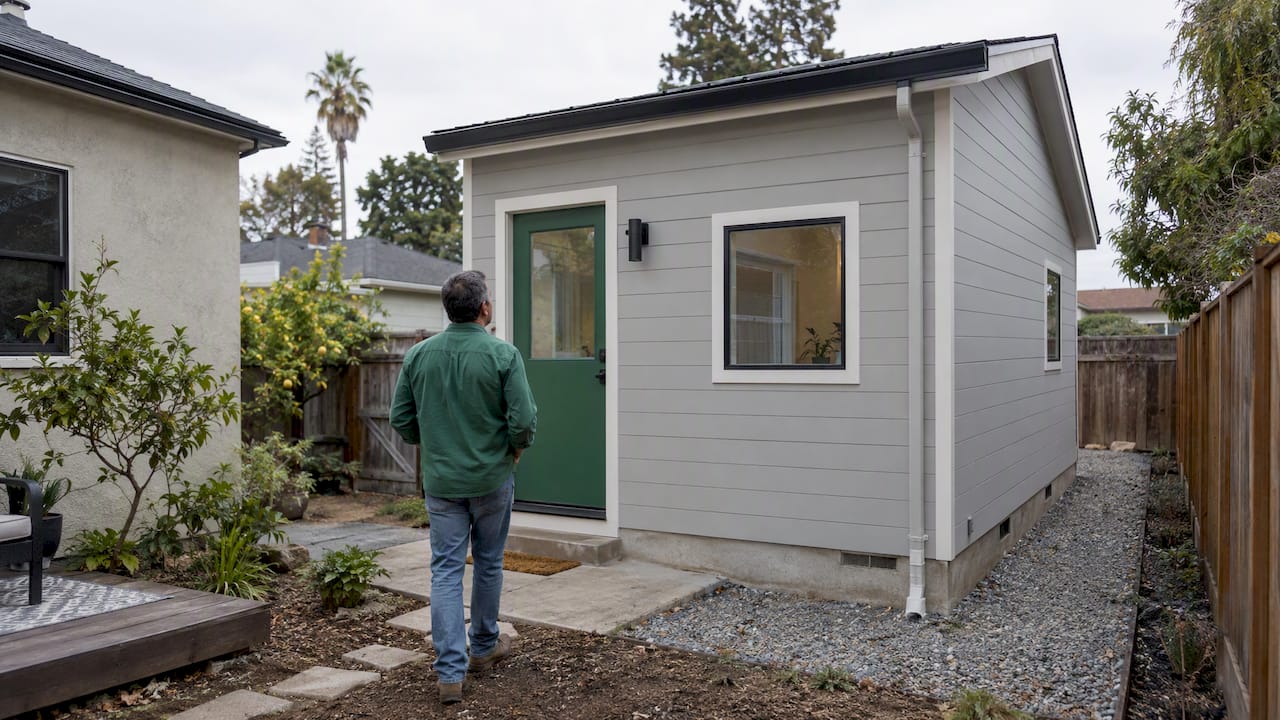
California guarantees you the right to build a qualifying accessory dwelling unit, and your local agency must process that application ministerially, meaning no hearings, no discretionary votes, and no CEQA review for most projects. In practice, that right comes with real limits: setbacks as tight as 4 feet, a 16-foot base height for detached units, parking exemptions in many cases, and strict permit-timing rules agencies must follow. Your next move is simple: check the HCD ADU Handbook and build a completeness-ready packet before you submit.
TL;DR:
- Local agencies can no longer impose minimum lot size, owner-occupancy, or subjective architecture standards for qualifying ADUs built between 2020 and 2029.
- Changes in legislation from 2024 to 2026 accelerate approval timelines by enforcing deadlines and reducing agency discretion, especially if applications are complete.
- Detached ADUs can have setback requirements of just four feet and a base height of 16 feet, with potential height increases near transit zones.
- Impact fees are generally waived for ADUs under 750 square feet and scaled proportionally for larger units, with reduced fees available for pre-2020 legalization.
- Applicants should submit a complete, well-documented application upfront to avoid delays and leverage statutory protections under recent law.
Table of Contents
- What state law guarantees for ADUs and JADUs
- What changed in 2024 to 2026 and what it means for your project
- Sizing, setbacks, height, and parking: the technical limits to design around
- Permitting process and timelines: avoiding administrative delays
- Fees, impact fees, and financial relief
- JADUs and allowable ADU combinations
- Coastal, fire-hazard, and safety exceptions
- How to verify your local rules and find authoritative documents
- Practical checklist: getting your application completeness-ready
- Why the 2026 enforcement shift matters to homeowners
- How Ficustree helps homeowners navigate the ADU decision
- FAQ
- Sources
What state law guarantees for ADUs and JADUs
Ministerial approval means your local building department checks your application against objective standards (size, height, setbacks, parking) and issues a permit without a public hearing or case-by-case judgment call. No planning commission gets to weigh in on whether your ADU “fits the neighborhood.” That single feature is why ADU approvals move faster than almost any other residential permit in California.

The controlling legal framework lives in Government Code Chapter 13, specifically sections 66310 through 66342, with the HCD ADU Handbook serving as the state’s own plain-language interpretation of those statutes. Section 66323 defines four categories of ADUs that cities and counties must approve ministerially, each with its own size and siting rules depending on whether you’re converting existing space, building detached, or adding to a multifamily property.
Local agencies lose a lot of the authority they once had over accessory units. They cannot impose a minimum lot size as a condition of ADU approval, cannot require deed restrictions beyond what state law allows, and cannot layer on design standards that function as a backdoor denial. Here’s what stays off the table for local reviewers:
- A minimum lot size requirement before an ADU is even eligible.
- Owner-occupancy conditions on most ADUs built between 2020 and 2029.
- Subjective architectural review tied to “neighborhood compatibility.”
- Discretionary hearings or public comment periods for qualifying units.
What changed in 2024 to 2026 and what it means for your project
Several bills reshaped ADU law in the past two years, and together they tilt the system toward faster, more predictable approvals. The HCD legislative summary walks through each one, but here’s what matters for someone planning a build right now:
- SB 543 tightened completeness deadlines and gave homeowners clearer enforcement tools when an agency misses its statutory clock.
- SB 1211 expanded how many detached ADUs a multifamily property can add, opening up more units on lots that previously capped out fast.
- AB 2533 created a legalization pathway for certain unpermitted ADUs built before 2020, with reduced fees for owners who come forward.
- SB 477 and related cleanup bills reorganized ADU statutes into their current numbering and clarified language that had caused inconsistent local interpretations.
The practical effect is that cities have less room to drag their feet. A jurisdiction that used to slow-walk an application now faces real consequences for missing deadlines, which shifts leverage toward applicants who show up with a complete, well-documented packet. Some of these changes also touch fees and height allowances near transit corridors, so a project near a major transit stop may qualify for taller construction than the base rules allow.
Sizing, setbacks, height, and parking: the technical limits to design around
Once you know your project qualifies for ministerial review, the numbers decide what you can actually build. The HCD Handbook and Gov. Code § 66314 set the floor every city must honor, even if local zoning tries to be stricter.
Setbacks: new detached ADUs face a maximum side and rear setback requirement of 4 feet. Converting an existing structure, like a garage, into an ADU typically requires no additional setback at all beyond what the original building already met.

Height: detached ADUs get a 16-foot base allowance, though certain conditions, including proximity to transit or multifamily zoning, can push that to 18 feet or higher. Attached ADUs generally follow the height limits that apply to the primary residence’s zone.
Parking: local agencies can require at most one parking space per unit or per bedroom, whichever is less restrictive, and that requirement disappears entirely for ADUs within a half mile of public transit, in historic districts, or when the ADU is a conversion of existing space.
- Local lot size minimums cannot block an otherwise qualifying ADU.
- Local height increases beyond the state floor require the jurisdiction to show a specific finding.
- Parking exemptions apply automatically; you don’t need to request a variance.
Setbacks of just 4 feet for new detached ADUs mean many backyards that looked too small for an accessory unit actually have room to spare.
Permitting process and timelines: avoiding administrative delays
The clock starts the moment your application is deemed complete, and state law gives your local agency exactly 60 days from that point to approve or deny a qualifying ADU. Before that clock even starts, the agency has a separate window to review what you submitted.
- Submit your application. The agency then has 15 business days to tell you whether it’s complete or what’s missing.
- Respond to any completeness request. Each round of corrections restarts a portion of the clock, so a clean first submission saves weeks.
- Wait out the 60-day ministerial review period. No hearing, no CEQA review for qualifying projects, because ministerial approval is categorically exempt.
- Escalate if the agency misses its deadline. SB 543 gives homeowners stronger grounds to compel action when a jurisdiction blows past its statutory window.
Pro Tip: Submit every required document on day one, since each completeness rejection effectively restarts your path to approval.
Fees, impact fees, and financial relief
Fee structure depends heavily on size. ADUs under 750 square feet are generally exempt from impact fees altogether, while larger units face fees calculated proportionally to the ADU’s square footage relative to the primary home, not charged as a flat rate meant for a full new house.
- Units under 750 square feet typically owe no impact fees.
- Larger ADUs pay impact fees scaled to square footage, never the full single-family rate.
- Connection and sewer fees must also be proportional, not treated as a brand-new water or sewer hookup.
- AB 2533 offers reduced fees for qualifying unpermitted ADUs built before 2020 that are brought into compliance.
Ask your building department for the full fee schedule when you pull your packet together, since school district fees and utility connection charges vary by jurisdiction even though the proportionality rule is statewide.
JADUs and allowable ADU combinations
A junior accessory dwelling unit, or JADU, tops out at 500 square feet and must be built within the walls of an existing single-family home. It needs an efficiency kitchen but can share a bathroom with the main house, which keeps conversion costs lower than a full detached ADU.
Owner-occupancy rules still apply to JADUs in most cases, even though they’ve been relaxed for standard ADUs built in the 2020 to 2029 window. Under Gov. Code § 66323, a single-family lot can typically combine one detached new ADU, one conversion ADU, and one JADU, which means a single property could legally add two additional units beyond the primary home.
- A single-family lot can often host one new detached ADU, one conversion, and one JADU.
- Multifamily lots qualify for a percentage-based allowance of detached units, separate from JADU rules.
- Maximizing rental units usually means pairing a garage conversion with a new detached build.
Coastal, fire-hazard, and safety exceptions
Fire sprinklers follow a simple rule: if your primary residence already has them, your new ADU needs them too. If the main house was never required to have sprinklers, adding an ADU doesn’t retroactively trigger that requirement for the existing home. CAL FIRE and the Office of the State Fire Marshal spell this out in Information Bulletin IB-25-004.
Properties in a Fire Hazard Severity Zone face additional construction standards under California Building Code Chapter 7A, covering ignition-resistant materials and venting details that standard-zone ADUs don’t need.
- Sprinklers are required only if the primary home already has them.
- FHSZ properties must meet Chapter 7A ignition-resistant construction standards.
- Coastal zone projects need a coordinated coastal development permit, but state deadlines still apply even without a hearing.
- Disaster-rebuild provisions can adjust sequencing for homeowners replacing a unit lost to fire or other calamity.
How to verify your local rules and find authoritative documents
Your city or county may have its own ADU ordinance, but it cannot legally impose standards stricter than the state baseline. The HCD ADU resources page hosts ordinance findings letters that show whether your jurisdiction’s local rules have been reviewed and accepted.
- Pull your local ADU ordinance text and compare it line by line against the HCD Handbook’s objective standards.
- Search specifically for fee schedules, submittal checklists, and any owner-occupancy language that might not match current law.
- Request your jurisdiction’s HCD findings letter directly from your building department if you can’t find it published online.
- Know that if a local ordinance is found noncompliant and not corrected, the state standard applies automatically regardless of what the local code still says.
Practical checklist: getting your application completeness-ready
Before you submit anything, confirm your zoning designation, pull utility maps, and check for prior permits on the property so you know exactly which of the four 66323 categories your project falls under.
- Verify zoning and utility access, then pull parcel records and any prior permit history for the lot.
- Choose a pre-approved plan set where your jurisdiction offers one, since these skip a layer of design review entirely.
- Assemble your site plan, elevations, and utility notes in the format your local department specifies.
- Prepare for the 15-business-day completeness check with structural notes and your contractor’s license number ready to go.
- Consider a third-party code inspection if you’re legalizing a previously unpermitted structure under AB 2533.
Pro Tip: Use a mortgage and ownership-cost calculator before you finalize your ADU budget, since financing an ADU often changes your overall housing payment picture more than homeowners expect. Our types of California home ownership costs guide walks through how those numbers add up.
Why the 2026 enforcement shift matters to homeowners
The real story in 2026 isn’t new design rules, it’s enforcement. Agencies that once sat on applications now face statutory consequences, which rewards homeowners who show up prepared with a pre-approved plan and a clean packet. Conversions and legalization pathways look increasingly like the cheapest, fastest route for most lots. Statutory rights are strong, but how fast you actually move still depends on your local building department’s follow-through, so verify before you assume.
— Anand
How Ficustree helps homeowners navigate the ADU decision
Figuring out whether an ADU pencils out financially, or how it affects a home purchase, is exactly the kind of decision our platform is built for. We provide affordability calculators and step-by-step guides that help you assess how an ADU project fits your budget.

If you’re buying a property with an existing ADU or planning one after closing, we represent you directly through The Direct Path, our buyer representation service, for a flat $1,000 fee at closing plus 1% commission, with a rebate back to you where legally permitted. Our guides on the offer process in California and first-time buyer steps cover how ADU potential factors into a smart purchase decision.
- Affordability and timeline calculators designed for first-time buyers.
- Buyer representation for a flat fee plus commission with possible rebates.
- Access to showing agents to view properties with ADU potential.
Ready to see how an ADU-friendly property fits your budget? Start with our buyer platform.
FAQ
Is there a $40,000 ADU grant available in California?
California has offered ADU grant programs in past years aimed at covering pre-development costs like permits and design fees, though availability and funding levels shift year to year. Check the HCD ADU resources page directly for current program status before budgeting around any specific grant amount.
What’s one drawback of an ADU?
The most common drawback is cost relative to usable square footage, since ADUs carry fixed expenses like utility connections and permitting that don’t scale down proportionally with a smaller build. Financing can also be trickier than a standard home loan, since many lenders treat ADU construction loans differently than a primary mortgage.
What are the new ADU laws in California for 2026?
Recent legislation, including SB 543, SB 1211, and AB 2533, tightened permit completeness deadlines, expanded detached ADU allowances on multifamily lots, and created a legalization pathway with reduced fees for certain unpermitted units built before 2020. These changes push local agencies toward faster, more predictable ministerial review.
How much does a 500 square foot ADU cost in California?
Construction costs for a 500 square foot ADU vary widely by region, finish level, and whether you’re converting existing space or building new, and no statewide average figure is officially published. We recommend requesting itemized quotes from licensed contractors and checking your local fee schedule, since impact fees and utility connection costs can shift the total meaningfully.
Do I need owner occupancy to build an ADU in California?
Owner-occupancy requirements are currently waived for most standard ADUs built between 2020 and 2029, though JADUs still generally require the owner to live on the property. Always confirm current status with your local building department, since this provision is tied to a sunset date in state law.
Sources
- Accessory Dwelling Unit Handbook (HCD) — March 2026 update
- California Government Code, Chapter 13 (Accessory Dwelling Units)
Recommended
- Sustainable Home Features California Buyers Need in 2026
- First-Time Homebuyer Mistakes California Buyers Must Avoid
- California First-Time Buyer Programs Explained for 2026

Leave a Reply